
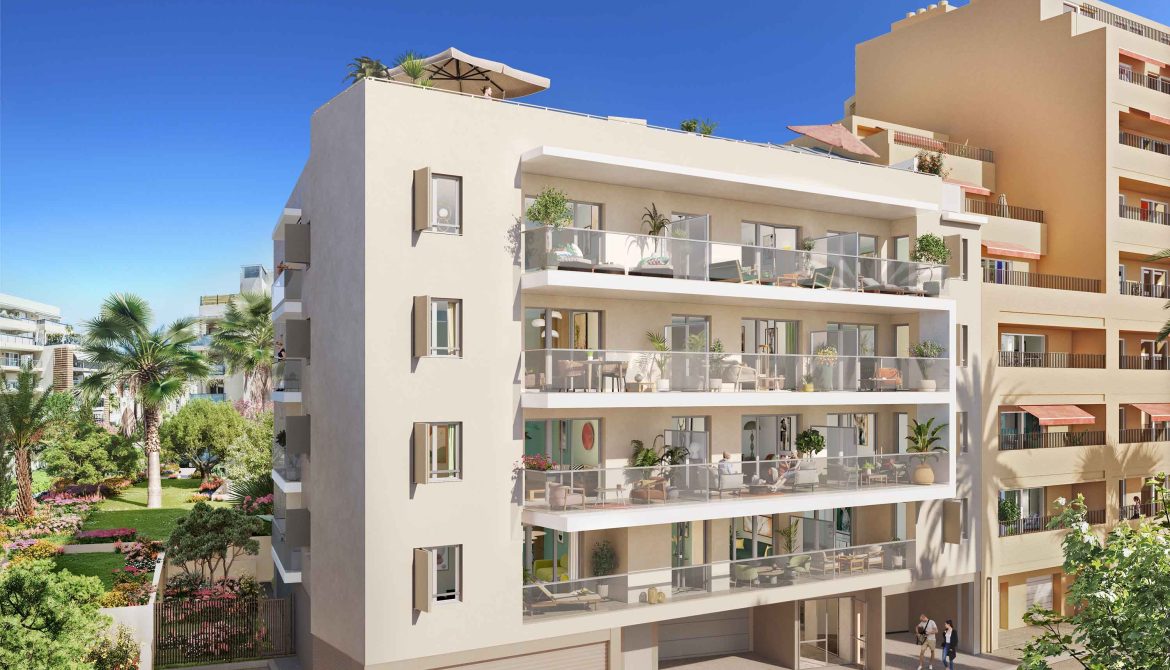
Non-contractual architectural visual of Villa Arteo in Nice
Development visual · non-contractual

Nice · Saint-Barthélemy

Top-floor apartment with an exceptional terrace in Nice.

Nearly 249 m² of private terrace above Nice.

Available

Asking price

€748,000Request details
Discover the property
78.1m² interior
248.63m² terrace
2bedrooms
5thfloor
SE / SWorientation
01

THE RESIDENCE

A rooftop-scale terrace.
A private way of living.

An extraordinary outdoor setting surrounds a bright, contemporary two-bedroom home.

Set on the fifth floor of an intimate new residence, the apartment offers a carefully planned 78.10 m² interior and 248.63 m² of private terrace.

The 37.61 m² open-plan living room and kitchen connect directly with the outdoor space, creating an exceptional setting for dining, relaxing and entertaining under the Côte d’Azur sky.

THE APARTMENT

Inside, considered.
Outside, exceptional.

The plan combines two bedrooms and generous reception space with a terrace rarely found in central Nice.

01

Living room / kitchen

37.61 m²
02

Bedroom 1

12.14 m²
03

Bedroom 2

9.88 m²
04

Bathroom

3.31 m²
05

Shower room / WC

5.48 m²
06

Entrance

3.51 m²
07

Hall

3.19 m²
08

Internal storage

1.50 m²
09

Terrace

248.63 m²

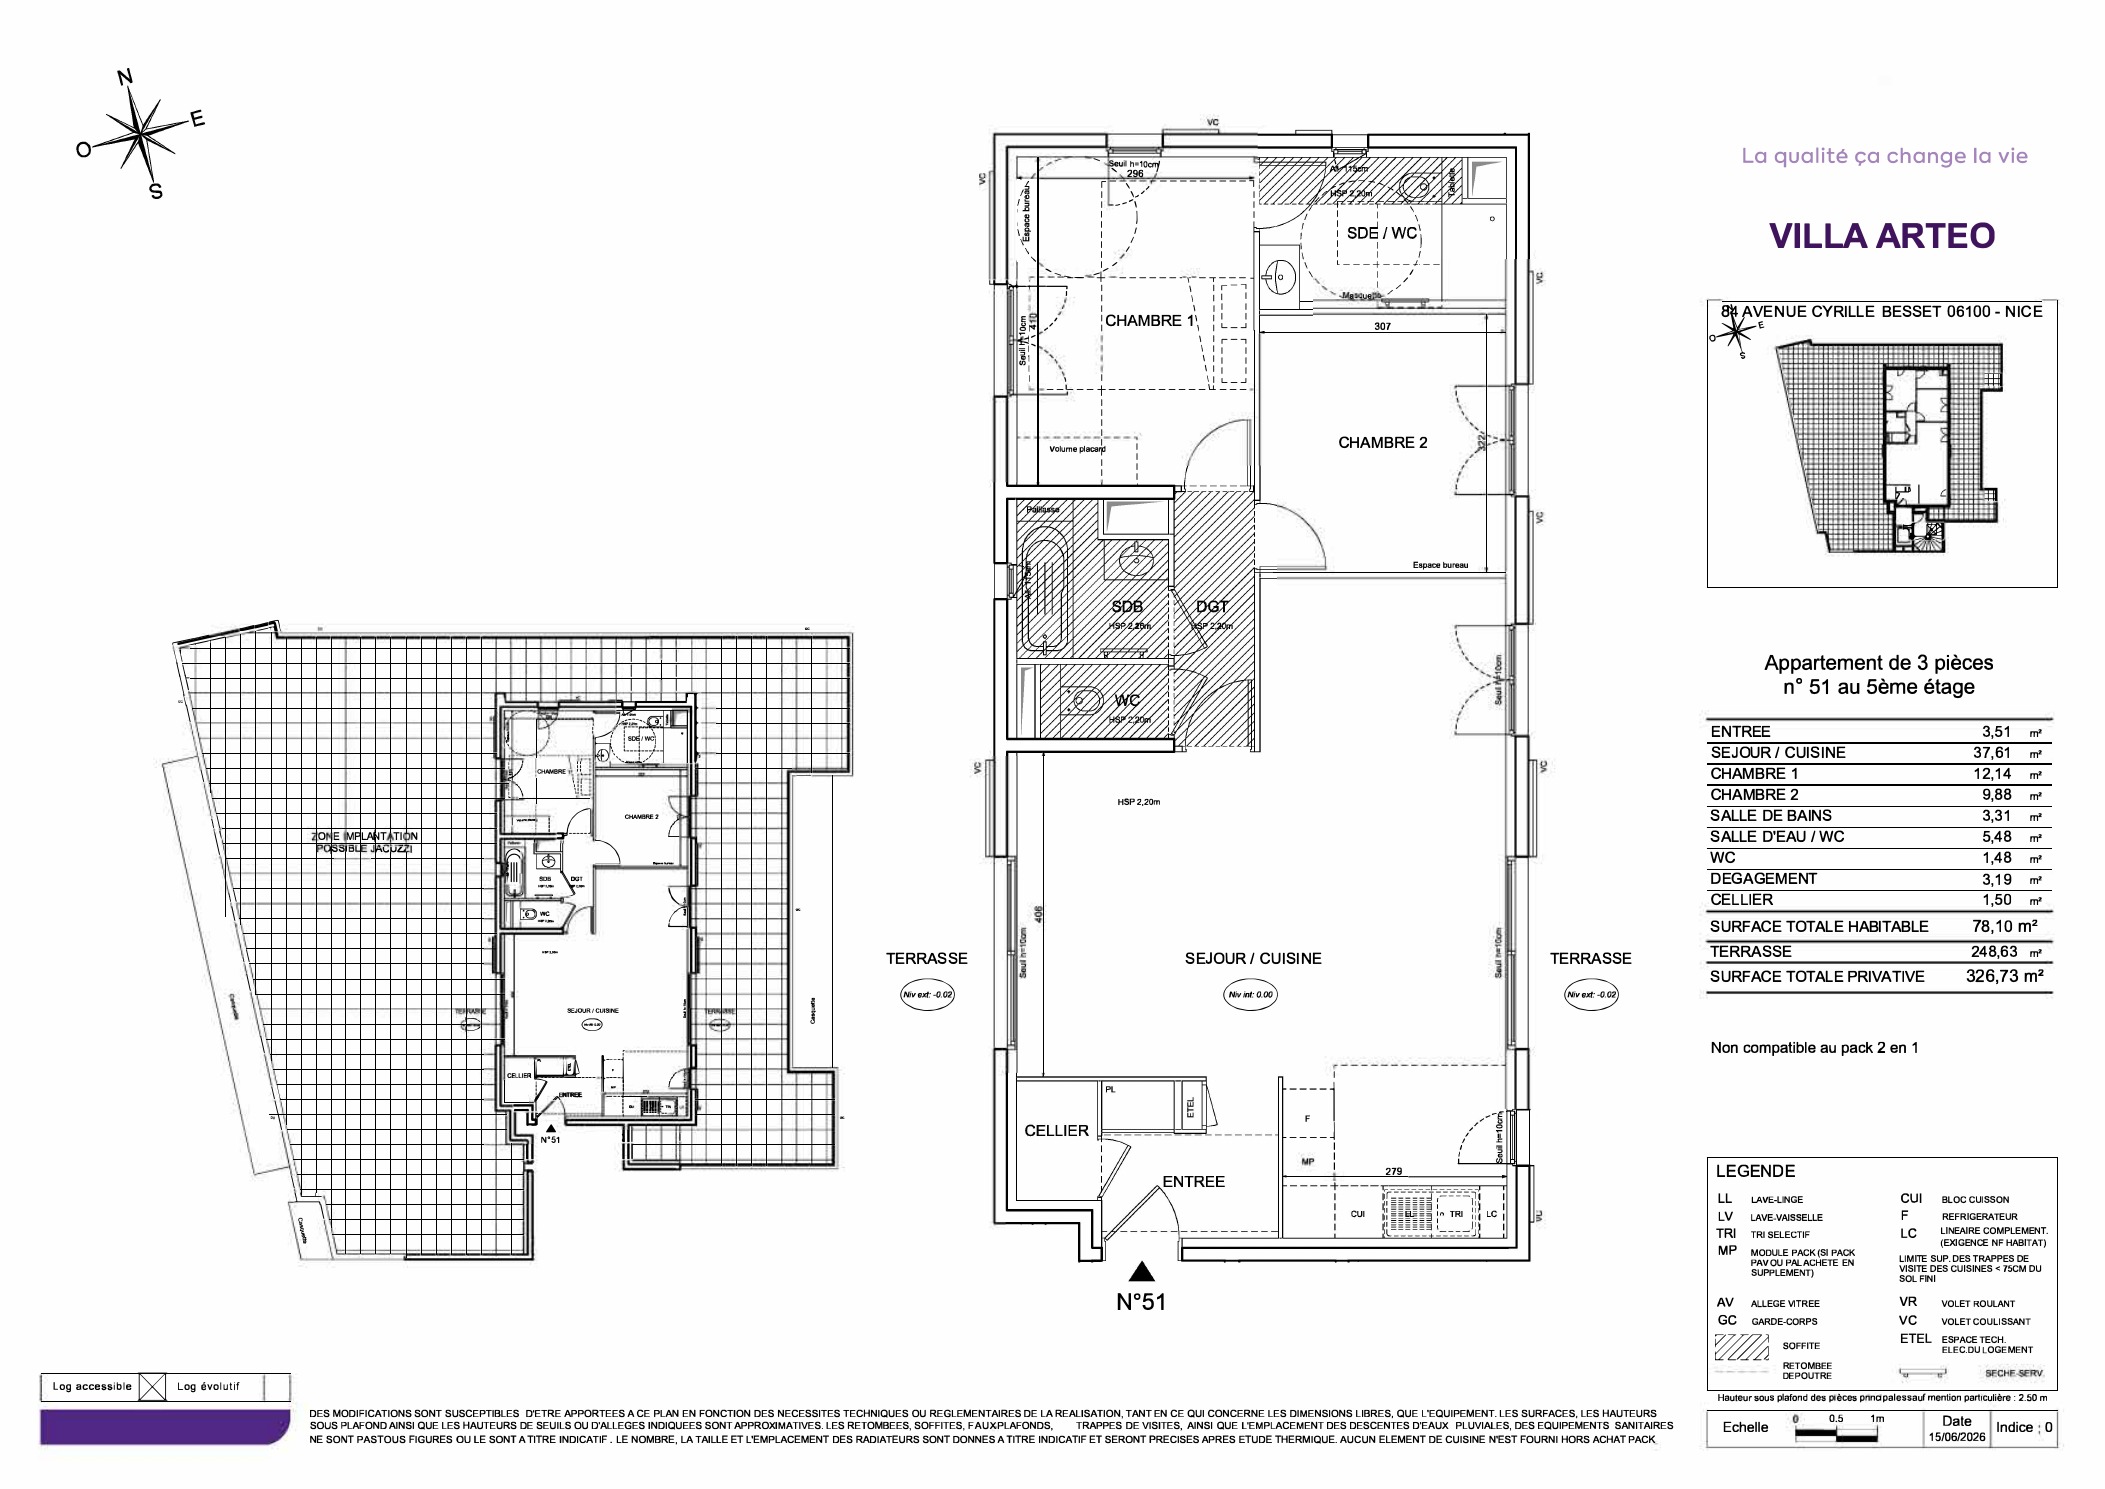
FLOOR PLAN

A home designed
around the terrace.

The wraparound outdoor area is more than three times the size of the interior and creates several distinct open-air living zones.

Indicative floor plan for Villa Arteo lot 51 in Nice
Full indicative floor plan for Villa Arteo lot 51

THE NEIGHBOURHOOD

Residential Nice,
connected to the city.

Saint-Barthélemy combines a calm residential atmosphere with shops, schools, green spaces and tram access. The map intentionally shows an approximate location.

FN
APPROXIMATE LOCATIONSaint-Barthélemy
06100 Nice
Open area in Maps →
650 mto tram line 1
900 mto Parc du Ray
4 minby bike to Libération

TOP-FLOOR LIVING IN NICE

A rare top-floor apartment
with room to live outside.

Why this top-floor apartment with terrace in Nice stands out

Private terraces of this scale are exceptionally rare in Nice. Here, 248.63 m² of outdoor space accompanies a practical 78.10 m² two-bedroom home.

The fifth-floor position, dual south-east and south-west orientation and direct connections from the living spaces make the terrace central to everyday life.

The Saint-Barthélemy lifestyle

The neighbourhood offers a residential setting close to Parc du Ray, local shops, schools and the Gorbella tram stop.

The residence is scheduled for completion on 31 October 2028. Pricing and availability remain subject to confirmation at the time of enquiry.

BUYER QUESTIONS

Useful details,
clearly answered.

What is the internal area?

The apartment provides 78.10 m² of internal living space.

How large is the private terrace?

The wraparound private terrace measures 248.63 m², bringing the total private area to 326.73 m².

Is this legally described as a penthouse?

The property is presented as a top-floor apartment with a rooftop-style terrace. No legal penthouse classification is claimed.

Where is the residence located?

The residence is in the Saint-Barthélemy area of Nice. The public map intentionally displays an approximate location.

When is completion scheduled?

Completion is currently scheduled for 31 October 2028, subject to confirmation.

Are the images contractual?

The architectural and lifestyle images are non-contractual development visuals. The floor plan is indicative and may be amended for technical or regulatory reasons.

PRIVATE ENQUIRY

Could this be
your rooftop home in Nice?

Request the complete property file or arrange a private conversation with FranceNest.

Property reference: VILLA ARTEO - LOT 51 · Delivery scheduled for 31 October 2028 · Information subject to confirmation
Enquire about this property →