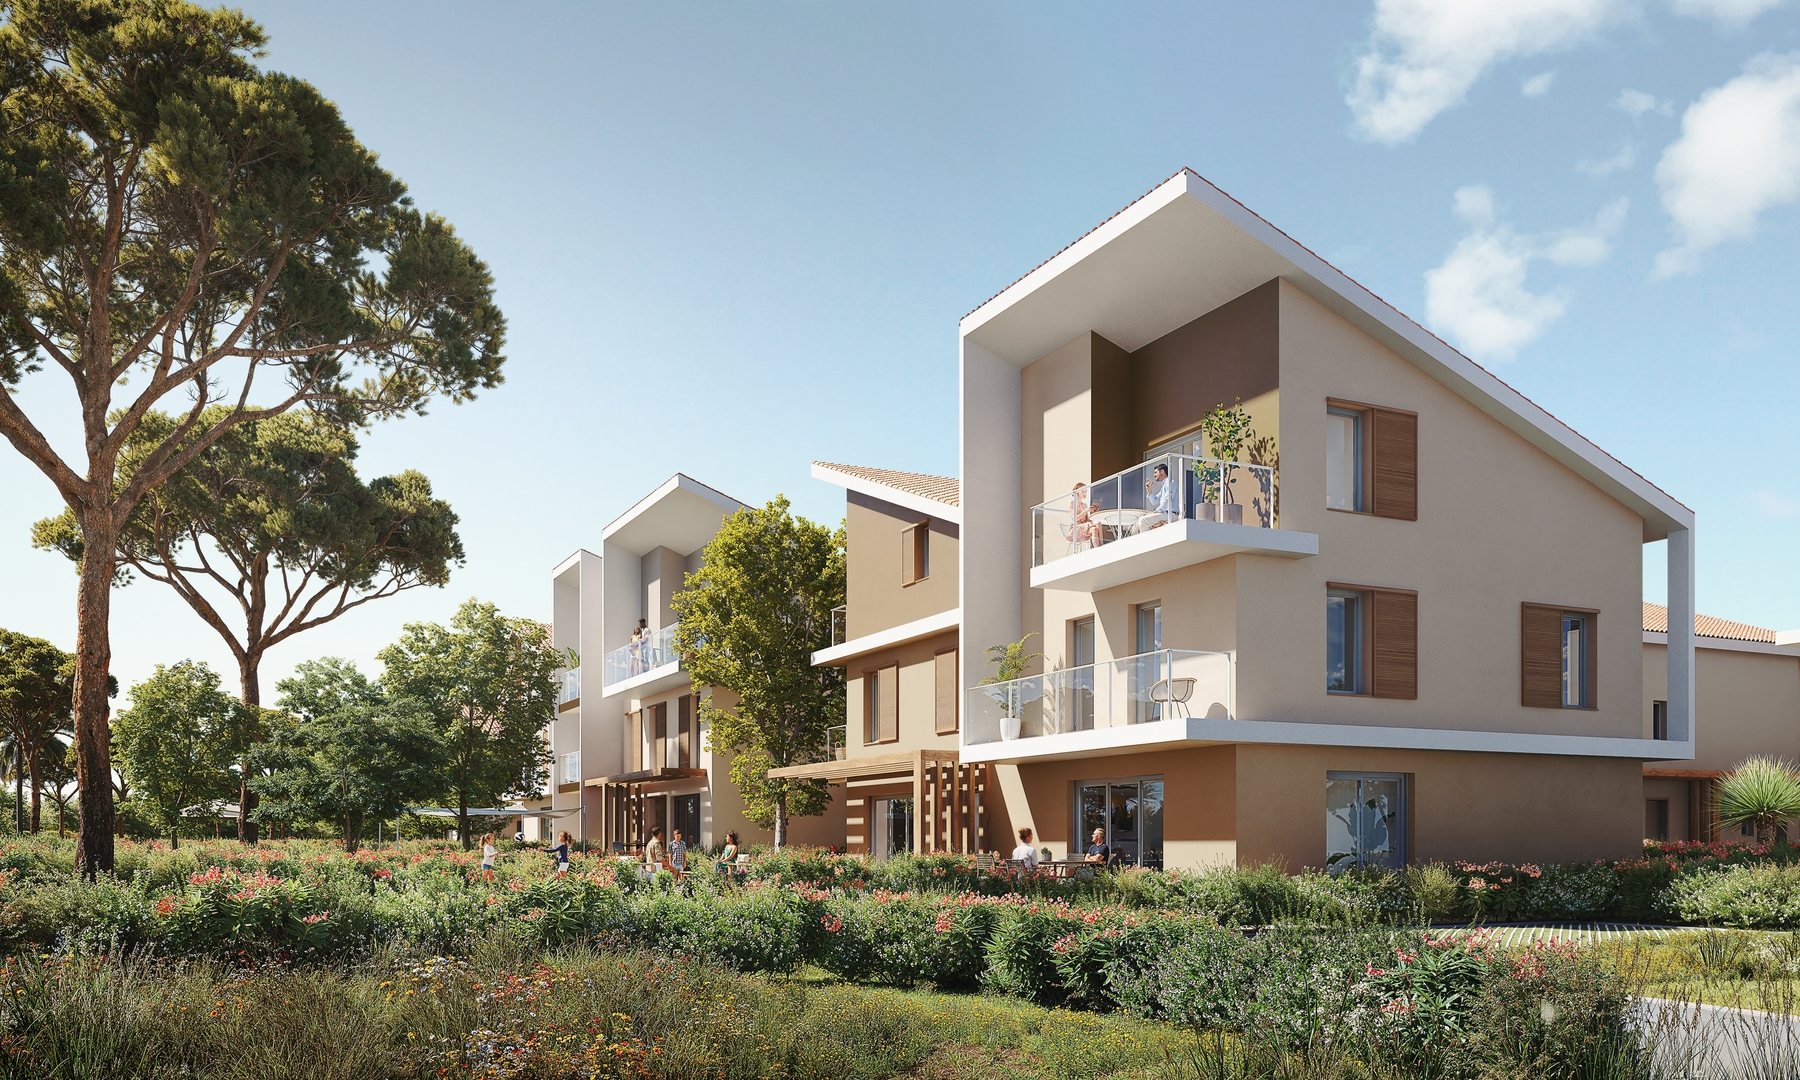
Promotional illustration for a new-build villa in Antibes at Domaine Soléa — Illustration non contractuelle
Illustration non contractuelle

Domaine Soléa · Antibes

New-Build 3-Bedroom Villa on Three Levels in Antibes — Domaine Soléa.

Villa 18 at Domaine Soléa is a southwest-facing new-build villa in Antibes, arranged over three levels. Its 100.93 m² of living space includes three bedrooms, with a private garden and terraces extending the home outdoors.

Asking price

€736,000Request details
Discover the property
100.93m² interior
4rooms
3bedrooms
3bathrooms / shower rooms
3levels
01

THE RESIDENCE

New-build villa in Antibes
at Domaine Soléa.

Villa 18 brings together 100.93 m² of living space and 127.45 m² of garden and terraces in Antibes. Its southwest orientation and three-level plan give the home a clear rhythm: shared living on the ground floor, two bedrooms above, and a principal suite on the upper level.

Domaine Soléa is the Antibes new-build programme identified in the supplied Nexity material. Villa 18 is documented as a four-room home with three bedrooms, arranged over RDC, R+1 and R+2. Its garden and three terraces are recorded separately from the habitable interior. For a wider local comparison, explore properties in Antibes.

The supplied development illustrations present contemporary façades, pitched roofs, upper terraces and planted outdoor spaces. A pool also appears in the programme illustrations and site plan. These describe the development presentation; they do not establish the villa’s exact finishes, planting, views or contractual rights to shared facilities.

The asking price is €736,000, including underground parking space 8025. The programme information indicates delivery in Q2 2029. Current availability, contractual specifications and the delivery timetable remain to be confirmed against the sales documents.

THE PROPERTY

Three levels.
A place for each part of the day.

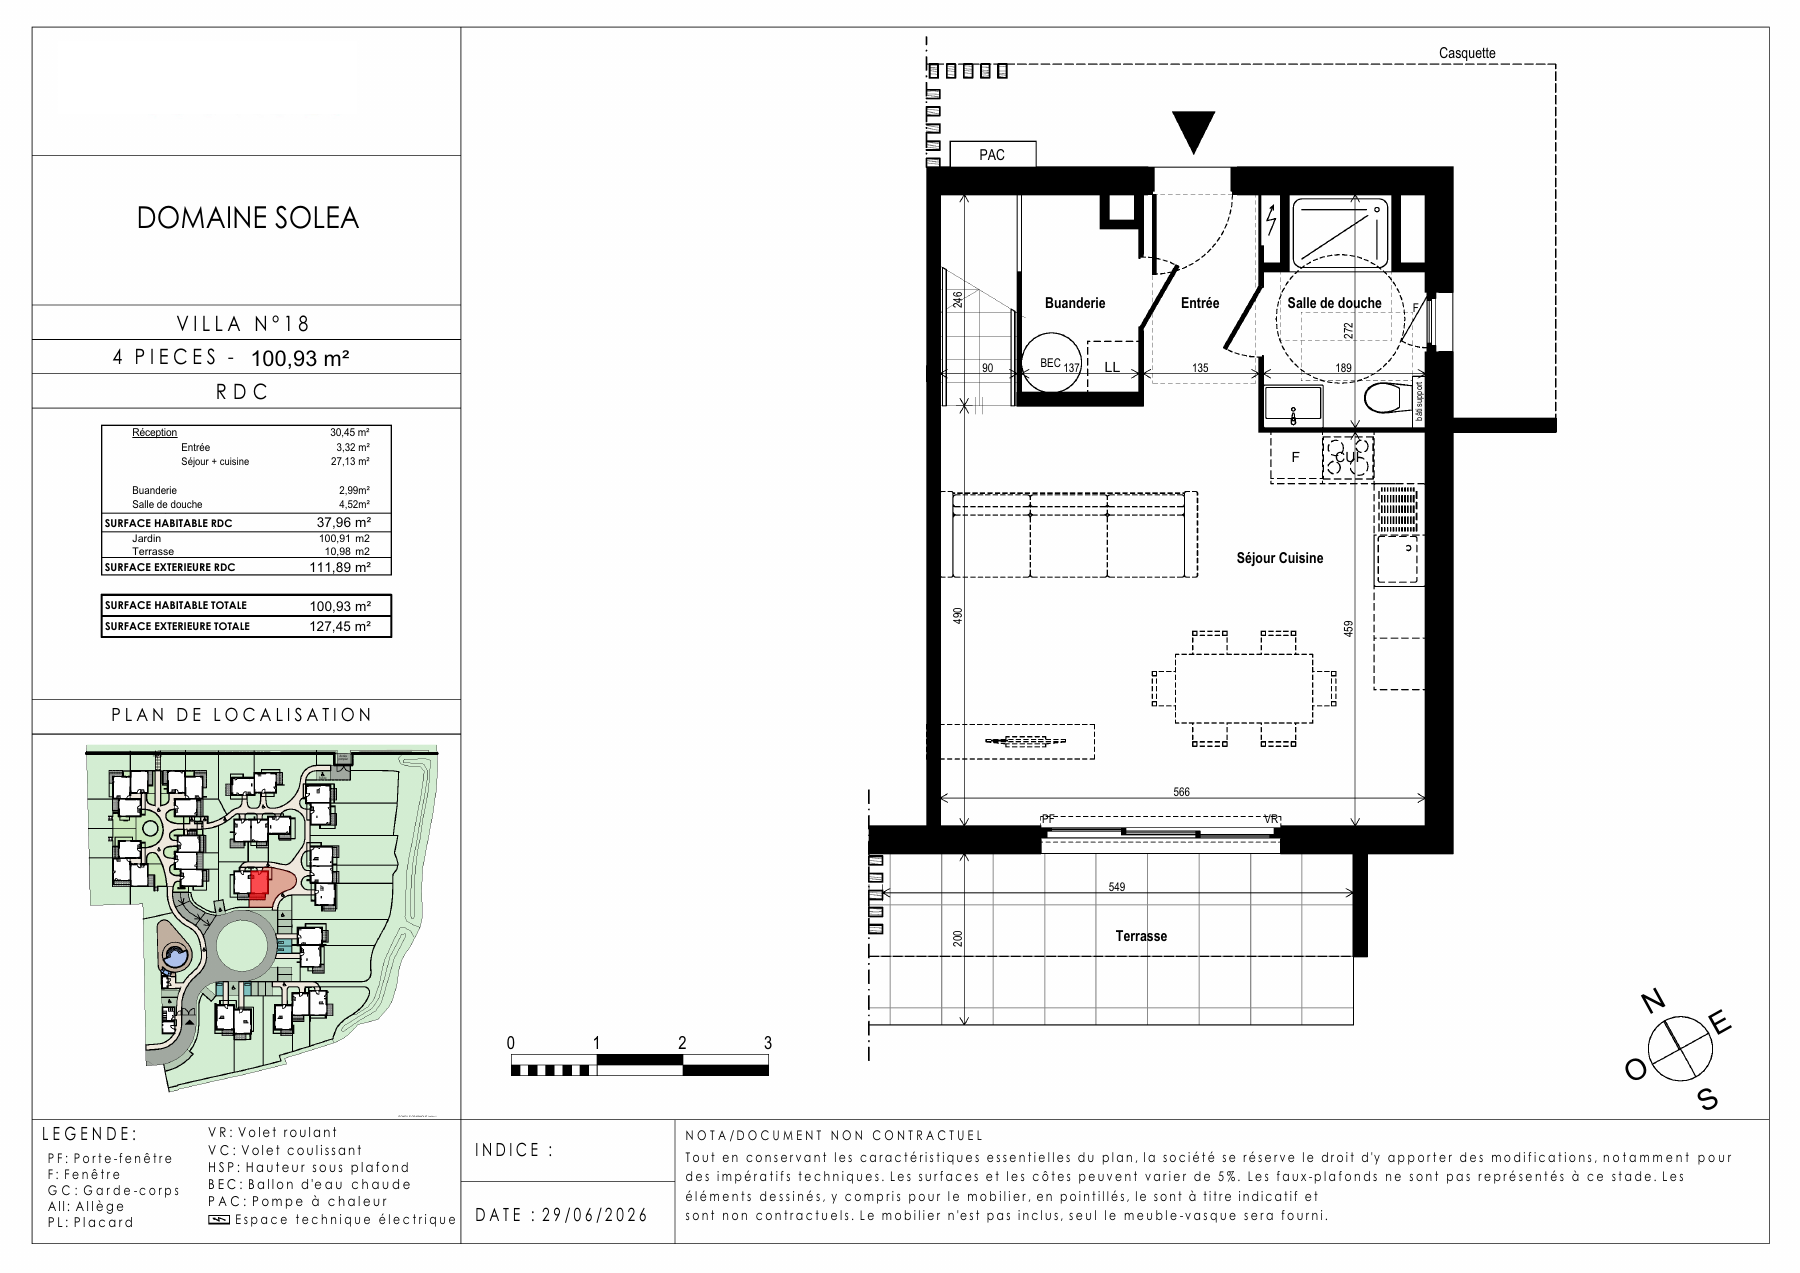
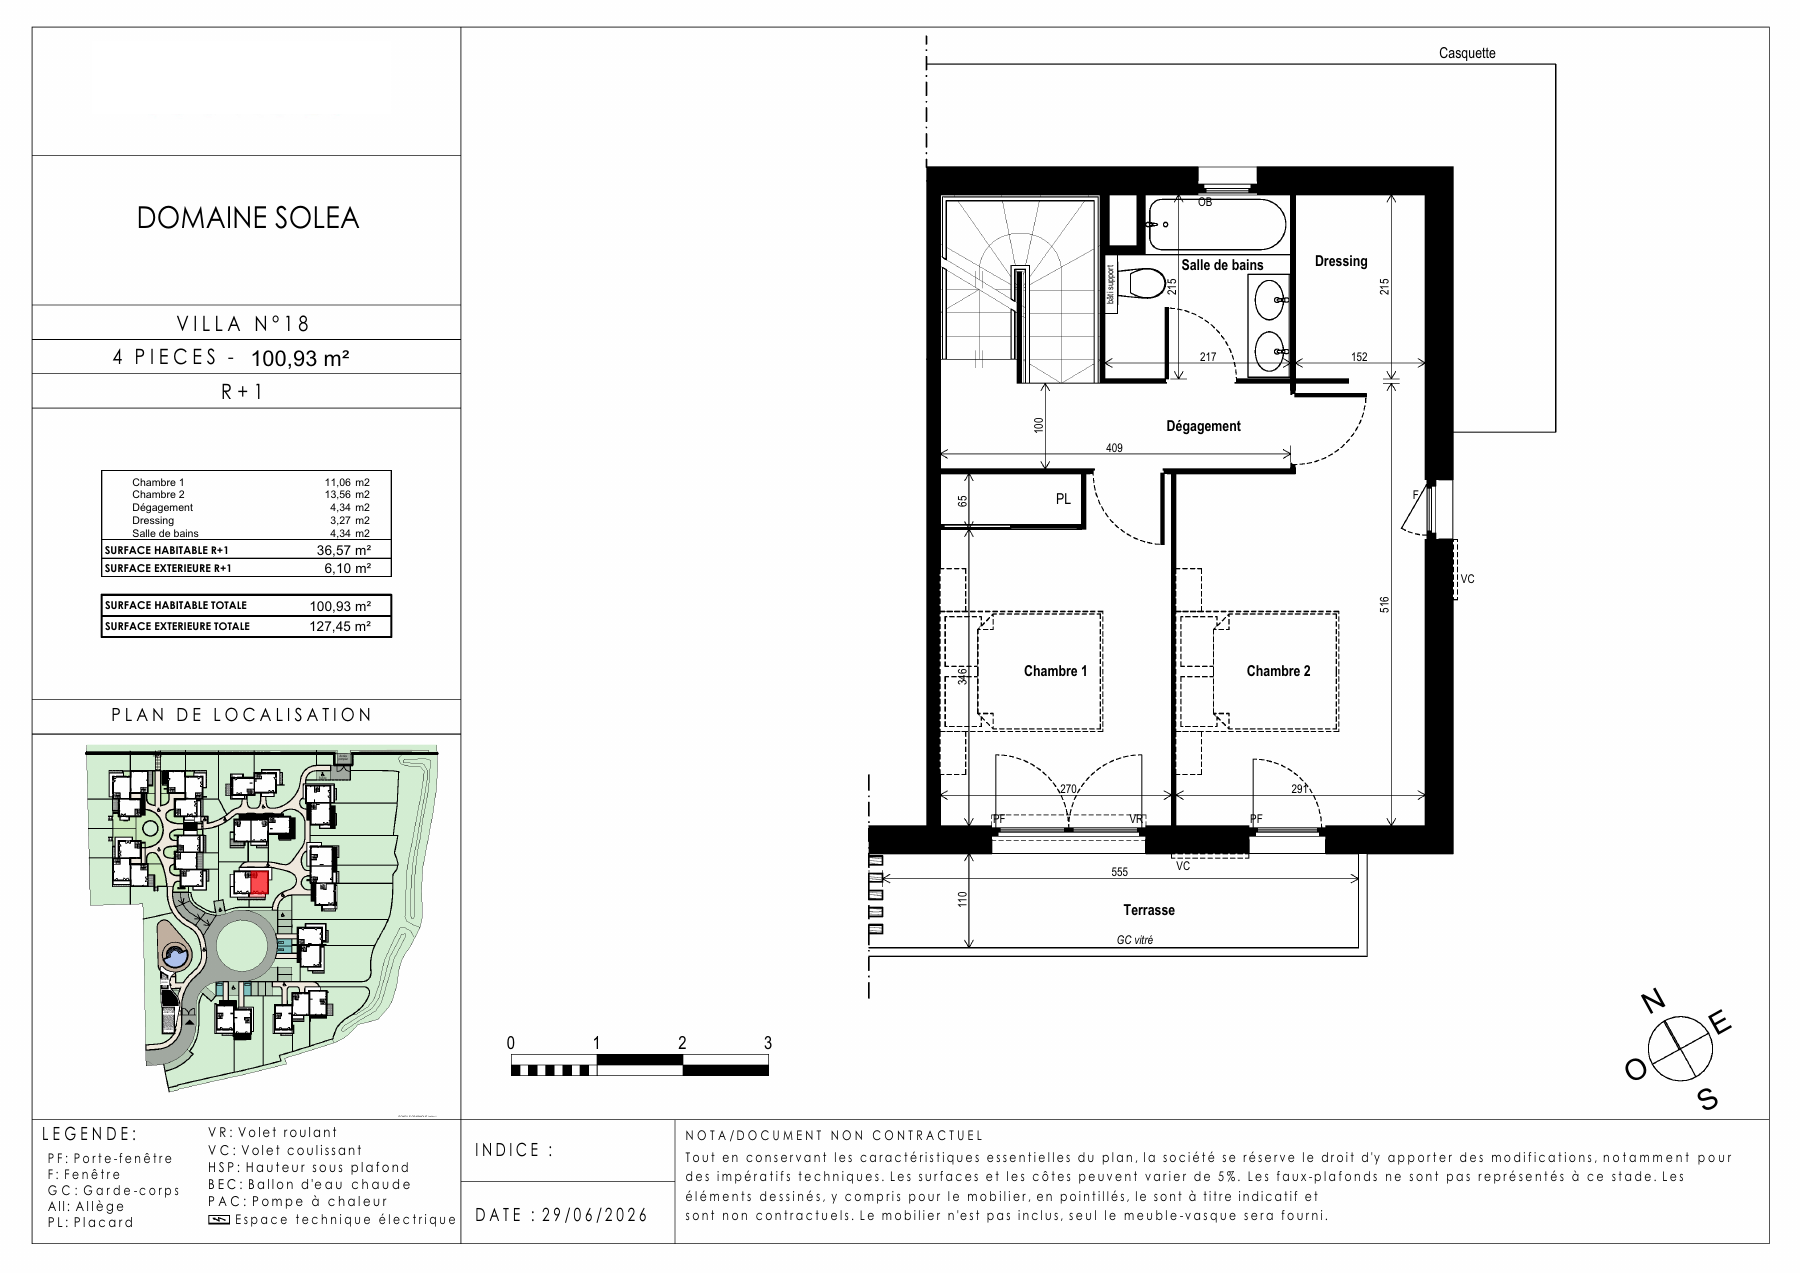
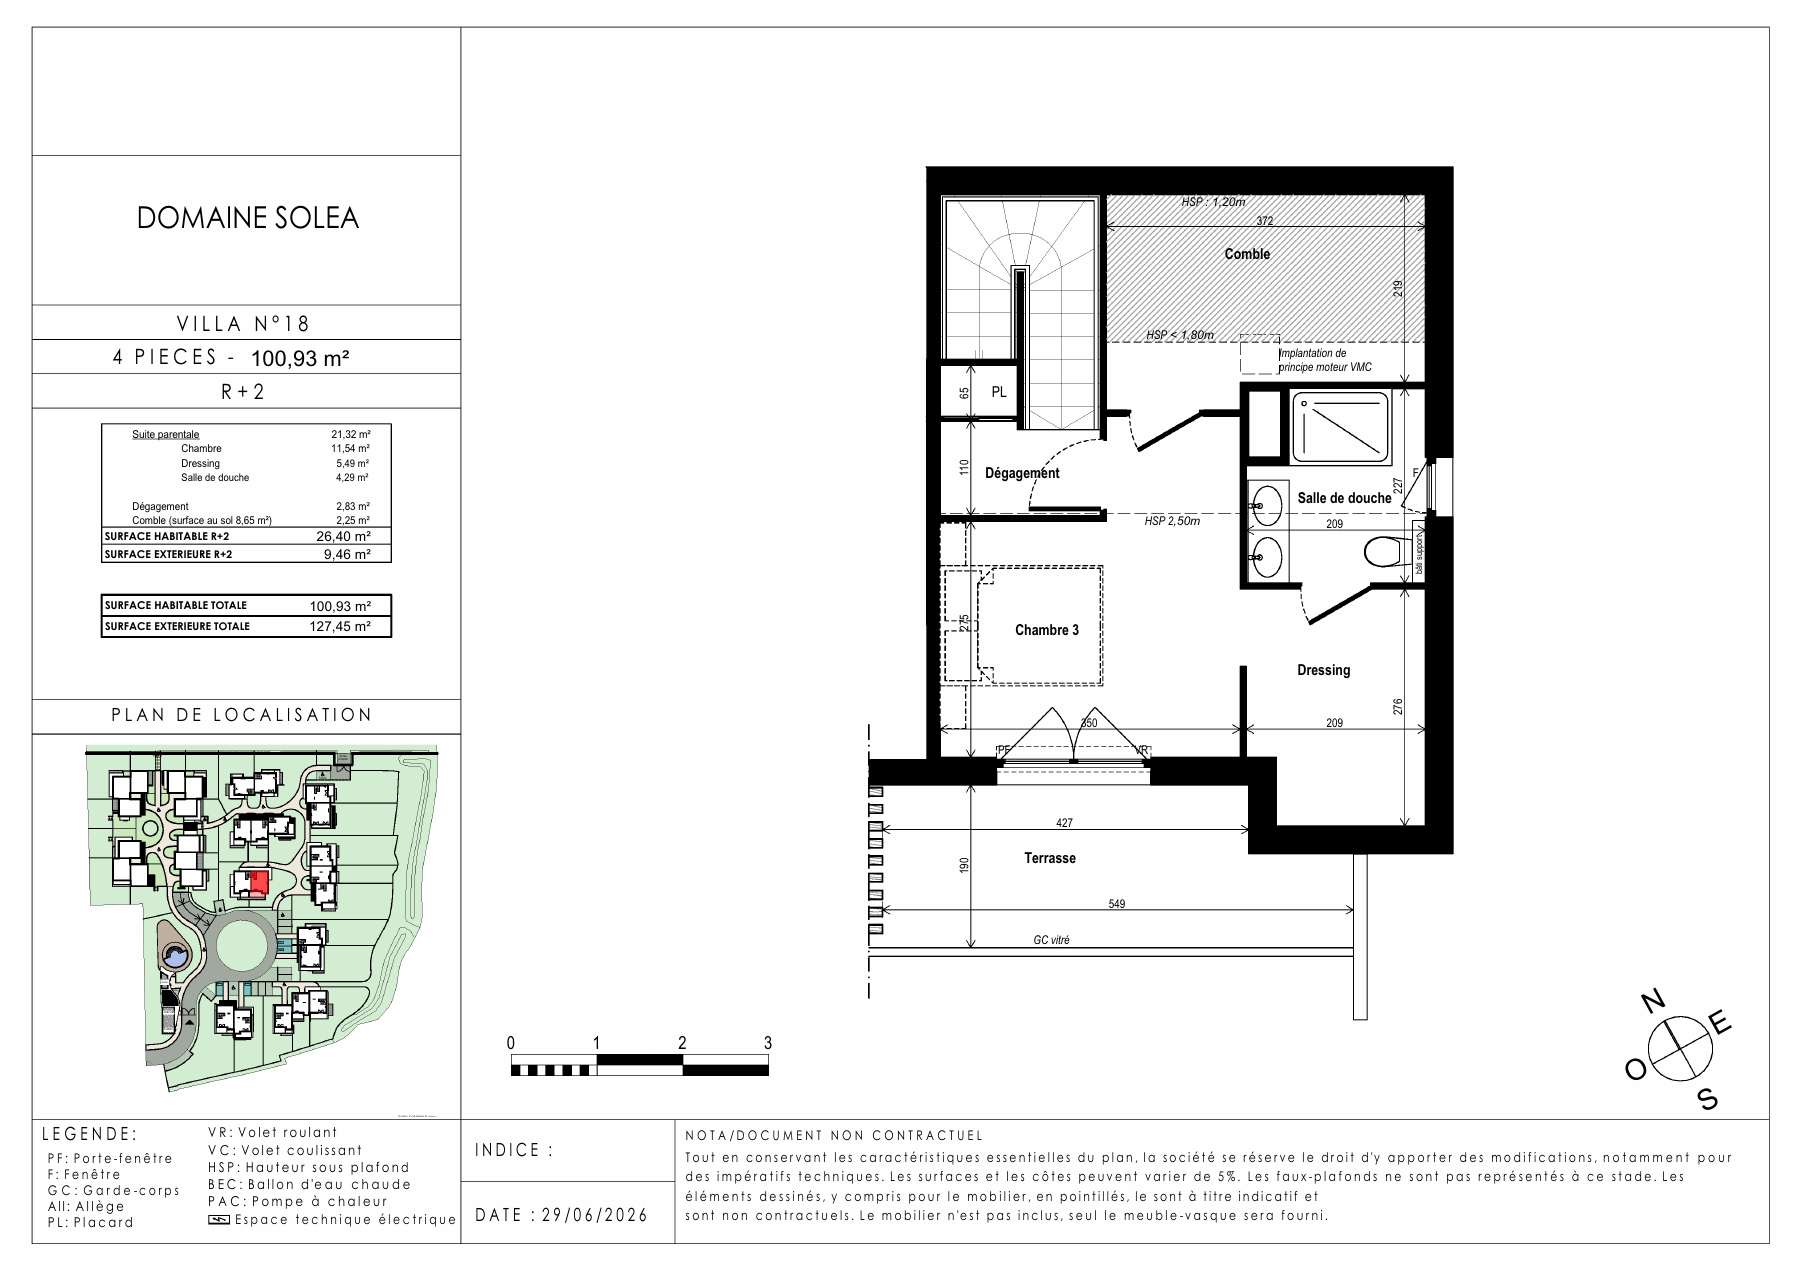
The supplied plan dated 29 June 2026 records 37.96 m² on the ground floor, 36.57 m² on R+1 and 26.40 m² on R+2. Internal stairs connect the levels. The schedule below separates individual rooms from floor subtotals; the attic’s 8.65 m² floor area must not be added to the 100.93 m² habitable total.

Villa 18 — RDC floor plan, non-contractual source document
Villa 18 — R+1 floor plan, non-contractual source document
Villa 18 — R+2 floor plan, non-contractual source document

Ground floor — RDC

01

Entrance

3.32 m²
02

Living room / kitchen

27.13 m²
03

Laundry

2.99 m²
04

Shower room

4.52 m²

Ground floor — RDC subtotal37.96 m²

First floor — R+1

05

Bedroom 1

11.06 m²
06

Bedroom 2

13.56 m²
07

Circulation

4.34 m²
08

Dressing area

3.27 m²
09

Bathroom

4.34 m²

First floor — R+1 subtotal36.57 m²

Upper floor — R+2

10

Bedroom 3

11.54 m²
11

Dressing area

5.49 m²
12

Shower room

4.29 m²
13

Circulation

2.83 m²
14

Attic — habitable area only

2.25 m²

Upper floor — R+2 subtotal26.40 m²

Total habitable interior100.93 m²

100.91 m²Garden
10.98 m²Ground-floor terrace
6.1 m²R+1 terrace
9.46 m²R+2 terrace

THE NEIGHBOURHOOD

Antibes.
An address on the French Riviera.

Villa 18 forms part of Domaine Soléa, a residential programme of contemporary villas in Antibes on the French Riviera. For buyers looking for a new-build villa in Antibes, the development combines private outdoor space with access to the employment and lifestyle centres of the western Côte d’Azur.

The programme presents villas of three to five rooms within a private residential setting, with gardens and terraces designed to extend everyday living outdoors. Contemporary architecture, bright interiors and practical layouts are central to the concept, while some configurations include additional spaces such as laundry rooms or usable attic areas.

According to the supplied programme information, Domaine Soléa also includes shared landscaped amenities, a swimming pool at the entrance to the development and solar panels intended for self-consumption. Parking is incorporated into the programme, with at least one space indicated for each dwelling. These programme-level features remain subject to the contractual documents applicable to the individual property.

The location places Domaine Soléa within the Antibes area, with the programme highlighting connections towards Sophia Antipolis, Biot, Villeneuve-Loubet, the principal road network and the Mediterranean coast. The exact street address of Villa 18 remains intentionally withheld from the public listing.

VILLA 18 IN DETAIL

From the garden level
to the principal suite.

Ground floor — living towards the garden

The 37.96 m² ground floor centres on a 27.13 m² living room and kitchen area. A 3.32 m² entrance, 2.99 m² laundry room and 4.52 m² shower room complete the published area schedule. The plan places the stairs beside the entrance and laundry, and shows the principal living space opening towards the 10.98 m² terrace.

The kitchen is an area within the living space, not an additional room. Furniture and kitchen equipment shown on the drawing are illustrative; their inclusion must be checked against the contractual specification.

First floor — two bedrooms and a shared terrace

R+1 contains bedrooms of 11.06 m² and 13.56 m², a 3.27 m² dressing area, a 4.34 m² bathroom and 4.34 m² of circulation. Together they form the stated 36.57 m² habitable floor area. The plan shows both bedrooms opening onto the 6.10 m² terrace.

The bathroom is distinct from the two shower rooms located on the ground and upper floors. The supplied drawings show a WC within each of these three bathroom/shower-room spaces; they do not establish an additional separate WC.

Upper level — a principal suite and attic space

The R+2 schedule identifies a 21.32 m² principal suite, comprising an 11.54 m² bedroom, a 5.49 m² dressing area and a 4.29 m² shower room. A further 2.83 m² of circulation and a 2.25 m² habitable attic contribution bring the stated level total to 26.40 m². The bedroom opens onto a 9.46 m² terrace.

The attic is separately labelled with 8.65 m² of floor area and reduced-headroom zones. It is not a fourth bedroom, and its full floor area must not be counted again as additional habitable space.

Outdoor living — a garden and three terraces

The private garden is stated at 100.91 m², with a 10.98 m² terrace at ground level. Two further terraces measure 6.10 m² on R+1 and 9.46 m² on R+2. Together, the garden and terraces total 127.45 m², separate from the 100.93 m² interior.

The supplied lot sheet records southwest orientation. The plan connects outdoor space to the living area and bedrooms, offering distinct places for outdoor use across the three levels. Exact planting, finished views and terrace furnishings are not established by the promotional illustrations.

Parking included in the advertised price

Underground parking space 8025 is included in the €736,000 asking price. The €28,000 shown against the parking item in the supplied budget is an included component, not an additional charge to add to the advertised total. Parking dimensions, charging provision and access arrangements require the relevant specification.

New-build information and indicated delivery

For this new-build villa in Antibes, the supplied programme material indicates delivery in Q2 2029. Reservation terms, contractual delivery commitments and sale documentation have not been supplied for verification. For general background, consult official guidance on buying off-plan (VEFA). This guidance does not verify Villa 18’s contractual terms.

The programme screenshot lists air conditioning, coded access, individual electric provision, garden and covered parking. These are programme-level indications rather than a verified contractual equipment schedule for Villa 18. No energy rating, reduced-cost claim, tax benefit or guaranteed operating saving is asserted.

Understanding the plan and remaining documents

The four-page plan explains the overall site position and each of the three levels. It is a non-contractual document dated 29 June 2026. Its surface schedule supports the room-by-room description; drawings and promotional visuals must not be treated as a promise of furniture, fitted equipment or exact landscaping.

ENERGY INFORMATION — NOT VERIFIED / NOT YET AVAILABLE. COPROPRIÉTÉ INFORMATION — REQUIRES SOURCE DOCUMENT. Shared-pool access, charges and buyer-facing fee terms must be confirmed from the appropriate documents.

BUYER QUESTIONS

Useful details,
clearly answered.

How is Villa 18 arranged, and how many bedrooms does it have?

The supplied plan shows three levels: RDC, R+1 and R+2. The home has four rooms including three bedrooms, with 100.93 m² of habitable interior space.

How many bathrooms are shown?

One bathroom is shown on R+1, with one shower room on the ground floor and another on R+2: three bathroom/shower-room facilities in total.

How much outdoor space is included?

The schedule lists a 100.91 m² garden and terraces of 10.98 m², 6.10 m² and 9.46 m², totalling 127.45 m². These exterior areas are separate from the living area.

Is parking included in €736,000?

Yes. Underground parking space 8025 is included in the advertised €736,000 price; the €28,000 parking component must not be added again.

Does the attic increase the advertised living area?

No additional area is added. The plan includes 2.25 m² of habitable attic area within the stated total and separately records 8.65 m² of attic floor area with reduced-headroom zones.

When is delivery indicated?

The supplied programme information indicates Q2 2029. This is an indicated timetable, subject to confirmation in the contractual documents.

Is access to a swimming pool confirmed?

A pool appears in the development visuals and site plan, but contractual shared-pool access and its terms for Villa 18 have not been verified.

Are the visuals and furniture contractual?

No. Illustration non contractuelle. The images do not establish exact furniture, finishes, views, landscaping or interior configuration. The supplied plan is also marked non-contractual.

Are energy and copropriété details available?

Energy information is not verified or not yet available. Copropriété information requires a source document; no rating, charges or ownership terms are invented.

PRIVATE ENQUIRY

Explore Villa 18
in more detail.

Enquire about Villa 18 at Domaine Soléa to review the floor-by-floor layout and included parking. Request current availability, contractual plans, specifications, shared-facility terms, buyer-facing fee information and delivery updates before making a decision.

Property reference: VILLA N°18 · Domaine Soléa · Delivery indicated: Q2 2029 · Subject to confirmation
Enquire about this property →